Fine Scale Technician

Sauna

Concept

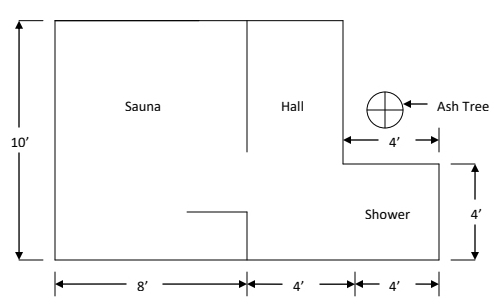
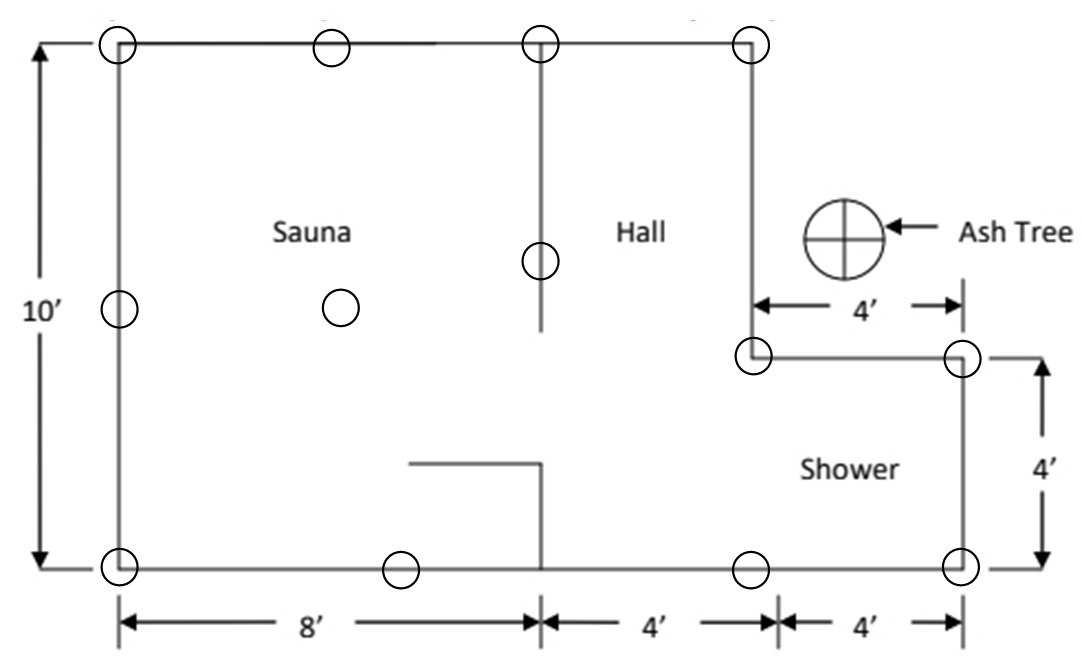
Dimension Floor Plan
Sauna Foundation
Foundation
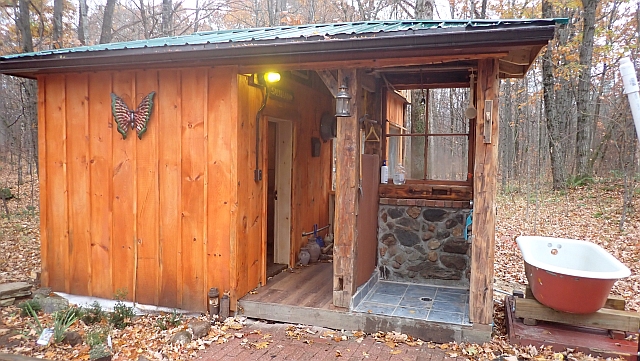
Front View

Introduction

There is one thing I had wanted: a place to wash and clean up after working away on the various projects here. This was an evolution. I used to use a 20‑litre container with a spout placed behind the outhouse to wash up. The early work here was exceptionally grimy. The solar power and propane BBQ tank evolved into an outside shower. There is nothing like taking a hot shower in the woods. As the Estate became like an actual three‑season house in the woods, a Finnish‑variety sauna was something I had a deep desire to experience. I only possessed a rudimentary knowledge and set to work.

Discovering the Sauna

Sauna (pronounced sow‑na, not saw‑na) IPA: /ˈsaʊ.nə/ (Finnish), /ˈsɔː.nə/ (American) What I discovered was that a sauna is not a simple hot box. At some level I knew that. A hot box would have made the project cost a lot less. There ia the word in the literature called löyly. I won’t define the word here because I believe it needs to be experienced. The last stage was the stove. I decided to buy a wood‑fired stove that was made in Finland from Bsaunas.com in Barrie, Ontario — the Narvi 20. I love it.

The Preamble

I had the dimensions in my head and used thought and feeling to decide the location, knowing that I would lose vision of the forest. The building has to be a part of the forest.

A decision of size was next. The incorporation of the shower. What building materials I had versus what I would need to buy new. I was doing armchair research online as I went along for layout design and basic construction techniques.

Construction

Design and Construction Techniques

Foundation and Grade

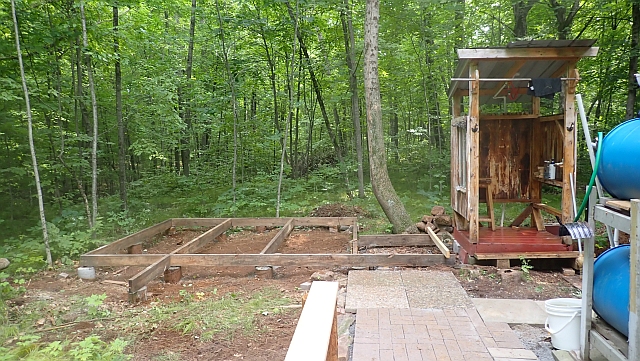
Leveling the grade. That took work. Shovel, mattock cutter, and wheelbarrow. Next was the layout: 16’ x 10’ with a 4’x4′ shower space. I just did not have the heart to cut down that big mature white ash, Fraxinus americana. I will build around it. The design remained the same but I had originally wanted to put the ball and talon bathtub in the hall. No enough room. Construction string and stakes — standard fare. I laid out a grid every 4’ and dug down 2’, then used 8” sonotubes and filled them with a Portland and aggregate mix. The frame is made from dimensional 2″x6″ local hemlock timber. That front plate is a16 footer!
Wall Construction and Insulation

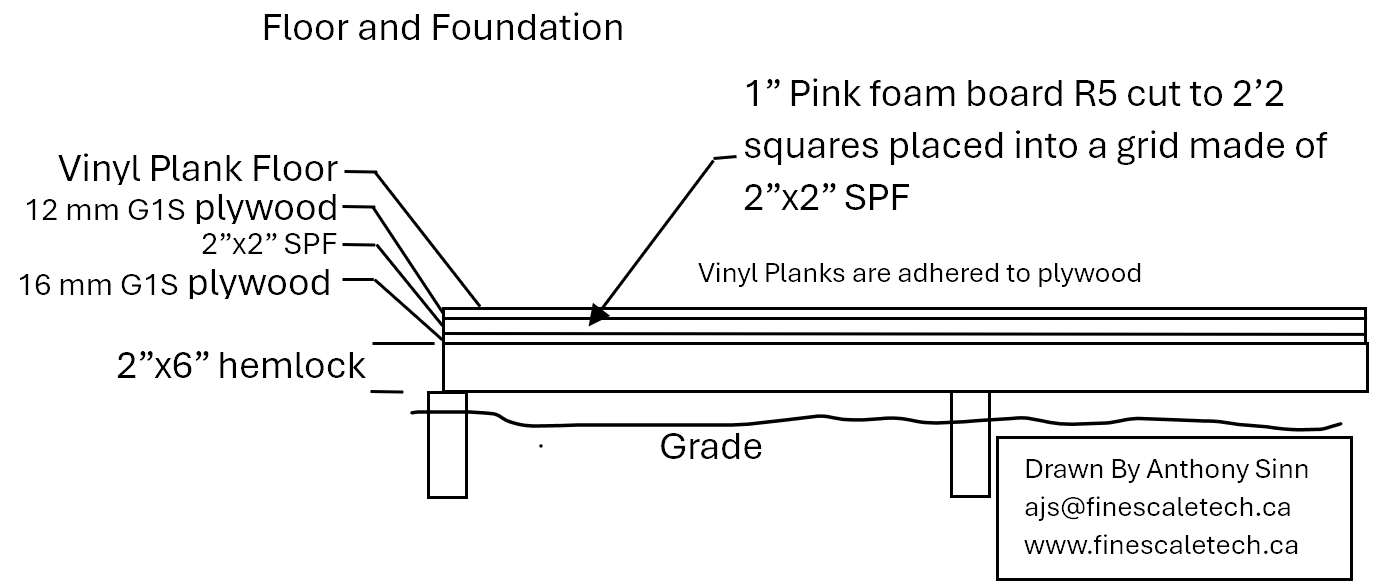
One of the most integral parts of this project is insulation. I would have preferred a closed-cell medium-density spray foam that also insulates the main cabin. Do not use the off-the-shelf types due to the high propensity to mess it up. Have a professional install it. This was out of my price range, so I decided on stone wool insulation for 2×4 wood stud walls, a vapour barrier with a radiant heat bubblewrap foil. One of the available materials was a discarded western red cedar (Thuja plicata) deck. I pulled the staples, scraped away any construction adhesive, and ran the boards through a surface planer then routing through the tongue and groove joinery. That is the ceiling. I used local white cedar (Thuja occidentalis) that I planed and milled into 2×5 T&G. It was pretty green when I worked it down and there was some shrinkage in this first season of use. I used 2” finishing nails via a 16 oz hammer and nail punch. The window casings and mouldings are local recovered butternut I got from a neighbour. By the time the walls were complete, the floor space is 9’ x 7’.
Floor and Foundation

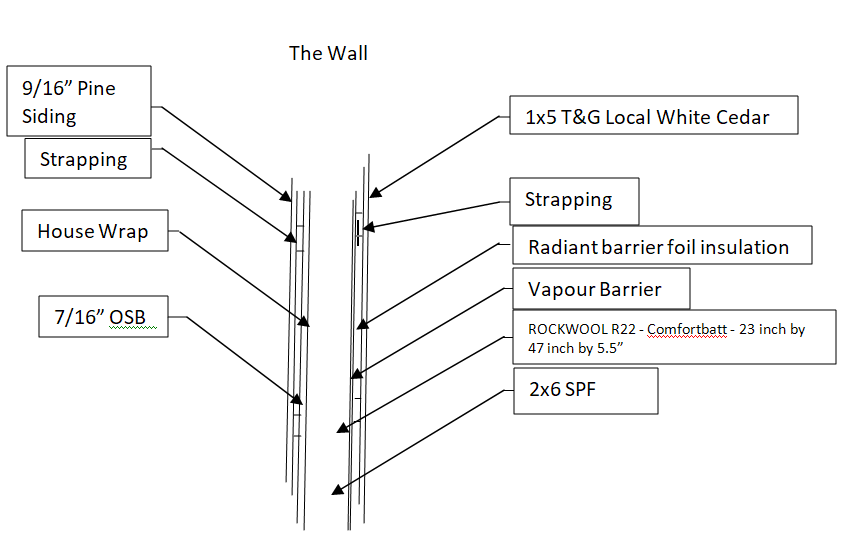
Standard construction. The building has a 6” elevation from the bottom of the floor joists, creating an air space — a convenient hiding spot for various forms of animal life. There is no drain. I had new vinyl plank flooring left over from the main cabin, so I glued it directly to the plywood. The entire area is 7’ x 9’, with a 3’ x 3’ section tiled for the fireplace.


Sauna floor and foundation

Electrical and Plumbing

The power source for the sauna building comes from the cabin’s battery bank and 750 W inverter. The power is controlled by a standard switch that feeds a GFCI receptacle mounted outside on the cabin wall, then runs through conduit using 14 AWG wire.

The water pump is a 12 V Seaflo unit. It has its own dedicated circuit, sized according to Ohm’s law, and uses heavier‑gauge wire. The pump supplies both the sauna and the main cabin with water, including hot water. A 1000 L tote is located behind the sauna and is filled by the eavestrough runoff from the sauna roof. All lines are drained before freezing temperatures arrive.

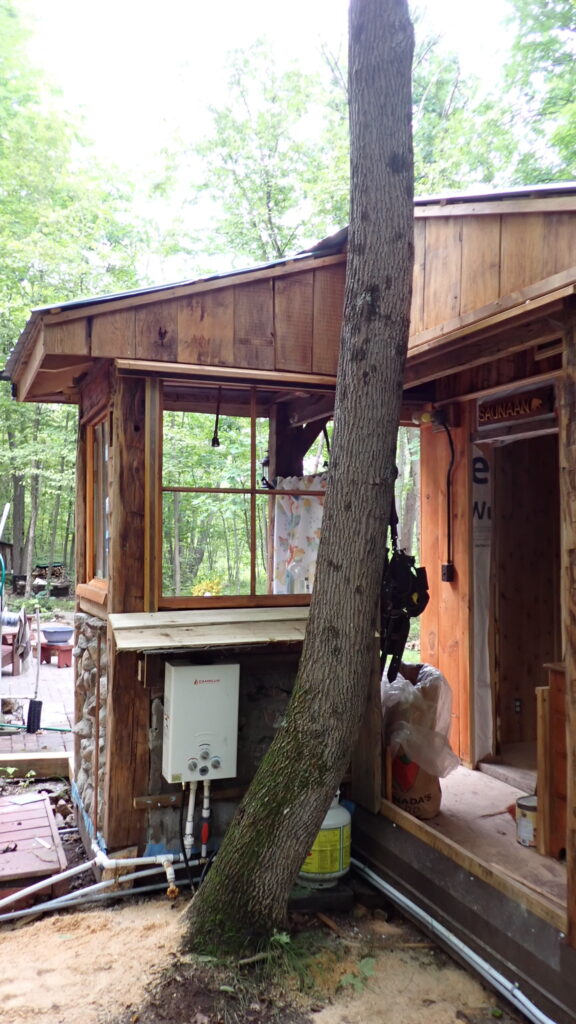
The image shows the hot water system. A BBQ tank and Camplux 5L Propane Portable Tankless Water Heater. That definitely needs to be bled in sub 0 C.
There is a cement board underneath the wooden awning over the exhaust.

Interior

There are two things I would have changed: one was to place the interior siding planks horizontally. I had thought about it and opted to go vertical because the planks I had were 8’. The longest wall is 9’, and I didn’t want to butt or join the end grains. Reasoning for horizontal is to allow any accumulated moisture between the siding and vapour barrier to fall. However, I don’t see any moisture accumulating. The sauna is quite dry, and eastern white cedar is resistant to moisture, rot, and mildew due to its natural oils.

I made the door from basswood (Tilia americana L) and added a double‑pane door window. I made the door swing into the sauna, and this I will change. Live and learn. The door needs to swing out from the sauna mainly for space.

The stove, made in Finland — the Narvi 20 — is sitting on a tile pad with a brick wall behind it. This saves space too.

The benches took quite some time to construct. Rounded edges and the window placement created a challenge. Maybe most people like to sit up in a sauna, but I prefer to lay back with my feet up to relax. The benches are pine. I have a 12” × 9” × 36” oak log as a step.
  I need to install vents. One beside the stove and the other under the hand bench to the left of the window. 

Final Sauna Notes

I have a glass chemistry thermometer to see what the temperature is while taking a sauna bath; however, I do use it as an indicator. I let my body and spirit tell me what the temperature is and have found that 55C is hot. This is a process not an event so I let my body and spirit tell me what is good. The experience is not a torture test, and the sauna is for the mind and spirit. The waves of hot steam from the rocks rolling through the sauna make me glad to be alive.

Getting into a cool tub of rainwater, with the tannin from the leaves, takes me back to equilibrium. I have to remind myself to keep my eyes open because this is reality. Feeling this good, for me, is rare. I miss it.

The process of gathering the wood, splitting the wood, and thanking the forest for the wood — and the water for the granite rocks — is the joy in the journey to bathe naked in löyly. It’s the whole thing. Breaking the granite from the ground with a sledge, to the selection of wood and nails. The whole experience is a romantic, sublime pleasure of being alive.